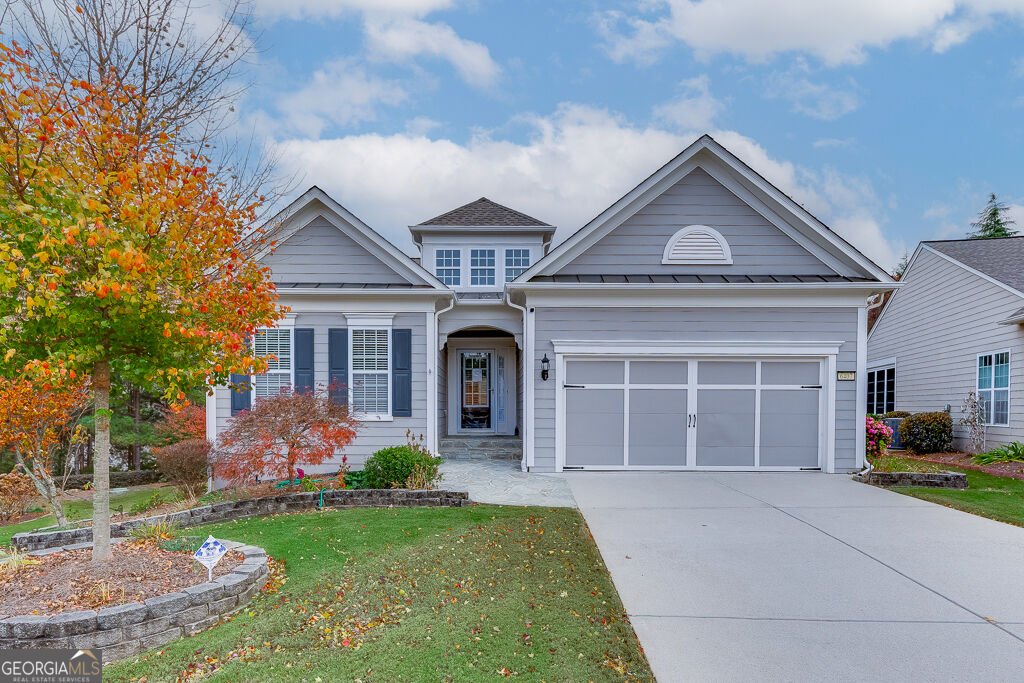
This immaculately maintained residence at 6407 Lantern Ridge, Hoschton, GA (MLS 10857725) offers an exceptional blend of low-maintenance living and generous interior space in the Village at Deaton Creek, a sought-after 55 plus community in Hall County. Priced at $629,900 and providing approximately 3,737 square feet of finished living area on a rare cul-de-sac lot of about 0.25 acre, the property delivers privacy and versatility for owners who want room to entertain, hobby, or simply relax. Property taxes are approximately $2,051 and HOA dues are $334 per month, which include lawn care to keep the yard pristine without the work.
Step inside to a light-filled, open floor plan where the kitchen anchors daily life and social gatherings. The well-appointed kitchen features a center bar island that invites casual meals and conversation, while sightlines flow into the adjacent living and dining areas for ease of entertaining. The sunroom captures morning light and would serve beautifully as a music room, reading retreat, or hobby space—its bright exposure and calm ambiance are real highlights of this home.
True single-level living is a key advantage here: the main floor contains three bedrooms and two full bathrooms, including a comfortable primary suite designed for privacy and convenience. There are zero half baths in the floor plan. For visitors or extended-stay guests, the lower level provides a substantial fourth bedroom complete with a walk-in closet and a private full bath, delivering an independent suite that enhances the property's flexibility.
Beyond bedrooms and baths, the finished lower level offers expansive opportunities for customization. With nearly 3,737 square feet total, spaces are already suited to a home office, theater or media room, game room, crafts room, or an enclosed workshop. The layout supports multi-generational visits, long-term guests, or any homeowner seeking separate zones for work and play.
The site itself is a standout: positioned on one of Deaton Creek's larger lots and tucked into a quiet cul-de-sac, the home feels removed from the bustle yet remains convenient. A level driveway leads to a front-facing two-car garage for easy daily access. Residents benefit from community amenities and services tailored to 55 plus living, while the neighborhood setting retains a residential, welcoming atmosphere.
Families and buyers focused on schools will appreciate the local assignments: Cherokee Bluff High School, Cherokee Bluff Middle School, and Spout Springs Elementary School serve the area, providing continuity for households with school-aged family members who visit or live nearby.
This property combines thoughtful single-level functionality with an accommodating finished lower level, making it ideal for those seeking a balance of convenience, space, and low-maintenance outdoor living. For more information, to confirm showing times, or to arrange a private tour, contact The Rains Team at 404-620-4571. Visit
www.liveinreunion.com for additional details and neighborhood insights.
